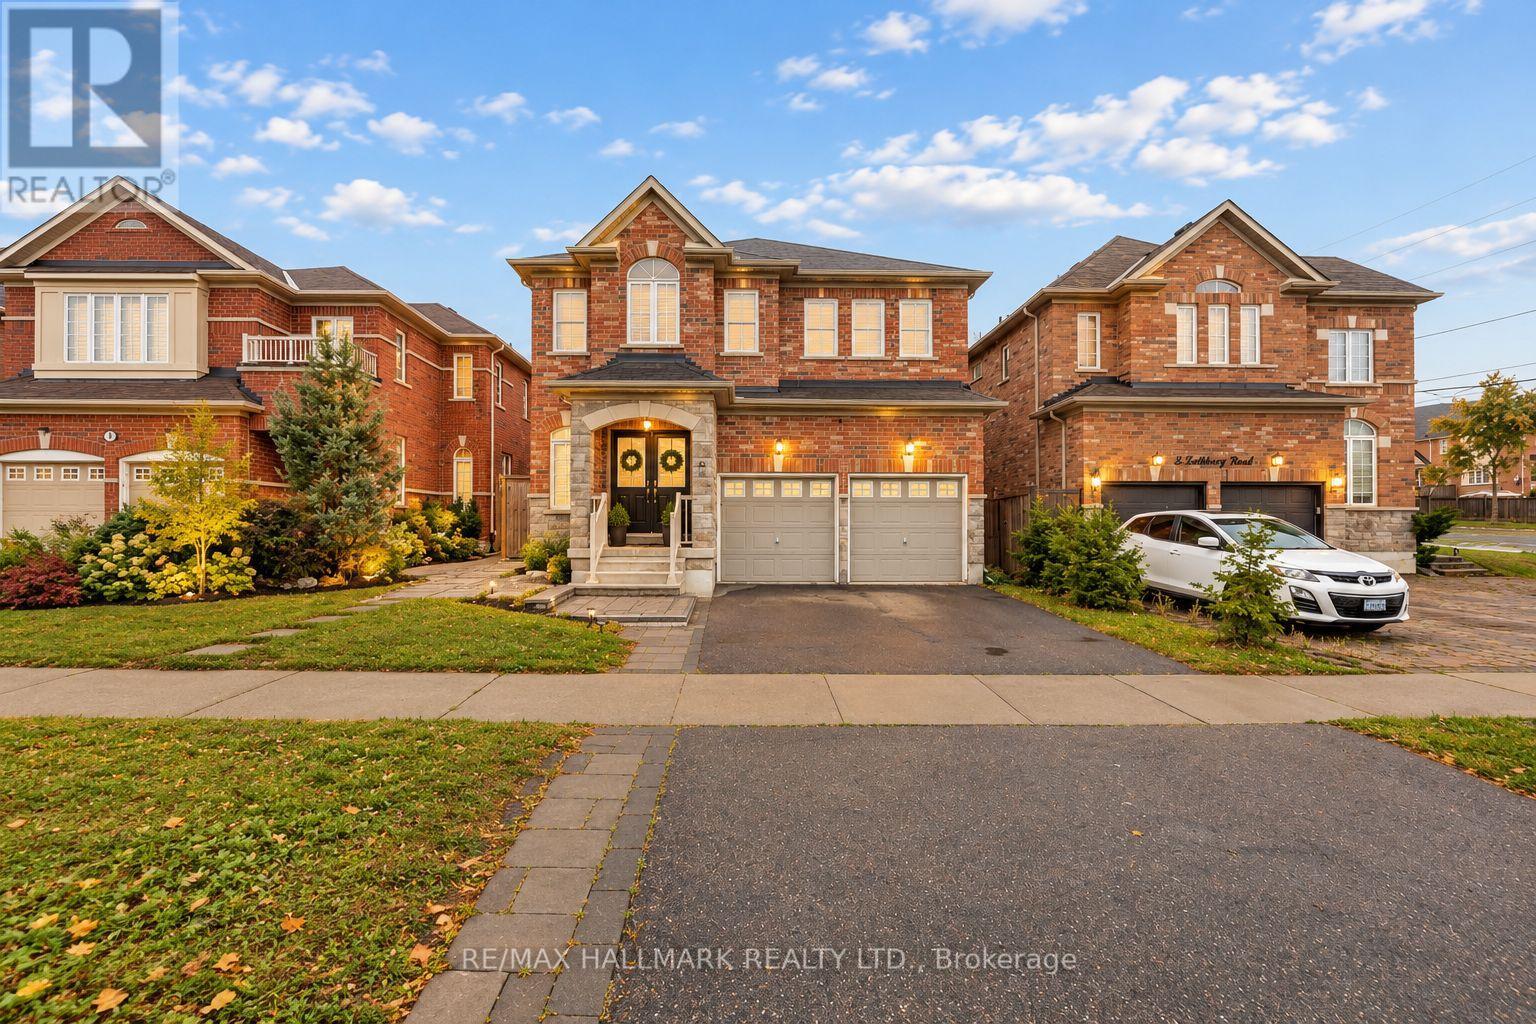
Detached house
Westbrook family home with a finished basement suite: separate entrance, own kitchen and laundry
A two-storey detached home in Richmond Hill's sought-after Westbrook community, near Yonge Street and Gamble Road, on a 40 × 99 ft lot. About 3,000–3,500 sq ft with 4 bedrooms upstairs, 2 more in the finished basement and 6 bathrooms. The main floor has a high-ceiling foyer, 9 ft smooth ceilings, hardwood floors, a main-floor office and a bright family room with a gas fireplace. The kitchen has a large centre island, granite counters and plenty of cabinets. Upstairs: four good-sized bedrooms, second-floor laundry, a primary bedroom with his-and-hers closets, and a Jack-and-Jill bathroom between two bedrooms. The finished basement has a separate entrance, 2 bedrooms, 2 bathrooms, a full kitchen and its own laundry, ideal for extended family or multi-generational living. Close to Trillium Woods Public School, Richmond Hill High School and St. Theresa of Lisieux Catholic High School, plus Yonge Street, parks, shopping and transit.
- 40.1 × 98.6 ft lot
- 4 + 2 bedrooms, 6 bathrooms (4 full, 2 powder rooms)
- Main-floor office, 9 ft smooth ceilings, hardwood floors
- Family room with gas fireplace
- Kitchen with large centre island and granite counters
- Second-floor laundry; primary bedroom with his-and-hers closets
- Finished basement with separate entrance, 2 bedrooms, 2 baths, full kitchen and laundry
- Attached garage, 4 parking spaces in total
- Near Trillium Woods P.S., Richmond Hill H.S. and St. Theresa of Lisieux C.H.S.
- Property taxes: $7,879 a year
Listing brokerage: RE/MAX Hallmark Realty Ltd., Brokerage
MLS® N14004366