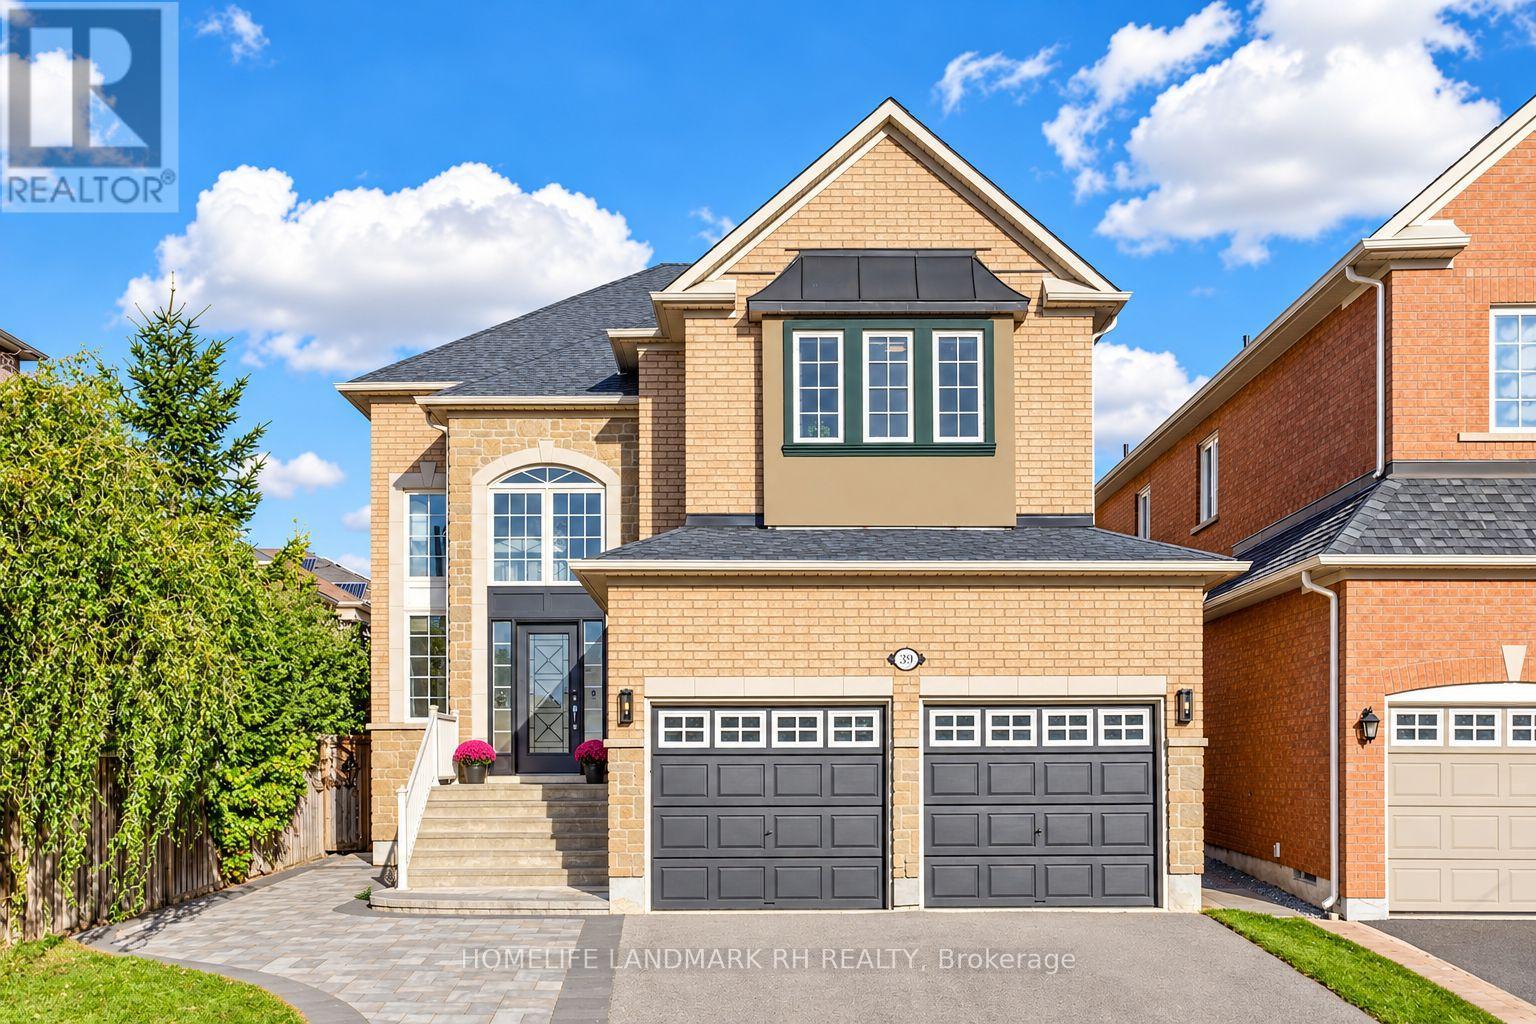
Detached house
A brick and stone two-storey detached home with a double garage in Richmond Hill's Jefferson Forest area, near Yonge Street and 19th Avenue, on a 39.5 × 112.5 ft lot. 5 bedrooms, all upstairs, and 4 bathrooms, with an unfinished basement ready for your own plans. You enter through a wrought-iron glass door with a smart lock into an 18 ft foyer with large windows. The main floor has 9 ft smooth ceilings, hardwood floors and pot lights throughout, and an oak staircase with iron pickets. The kitchen has granite counters, a backsplash, extended cabinets with valance lighting, a pantry and a breakfast bar. The family room has a gas fireplace and overlooks the backyard. Main-floor laundry. The primary bedroom has a 5-piece ensuite and a walk-in closet. Outside: a fenced, east-facing backyard with a large deck, and an extra interlocking parking spot at the front. Steps to a park, trails and transit, close to shopping, supermarkets and a golf course, minutes to Highway 404. Schools nearby include Trillium Woods Public School, Richmond Hill High School and St. Theresa of Lisieux Catholic High School.
- 39.5 × 112.5 ft lot, brick and stone exterior
- 5 bedrooms, 4 bathrooms (3 full, 1 powder room)
- 18 ft foyer; 9 ft smooth ceilings, hardwood and pot lights on the main floor
- Kitchen with granite counters, pantry and breakfast bar
- Family room with gas fireplace; main-floor laundry
- Primary suite with 5-piece ensuite and walk-in closet
- Unfinished basement
- Fenced east-facing backyard with large deck
- Double garage plus extra interlocking spot, 5 parking spaces in total
- Property taxes: $7,510 a year
Listing brokerage: HomeLife Landmark RH Realty, Brokerage
MLS® N14095276