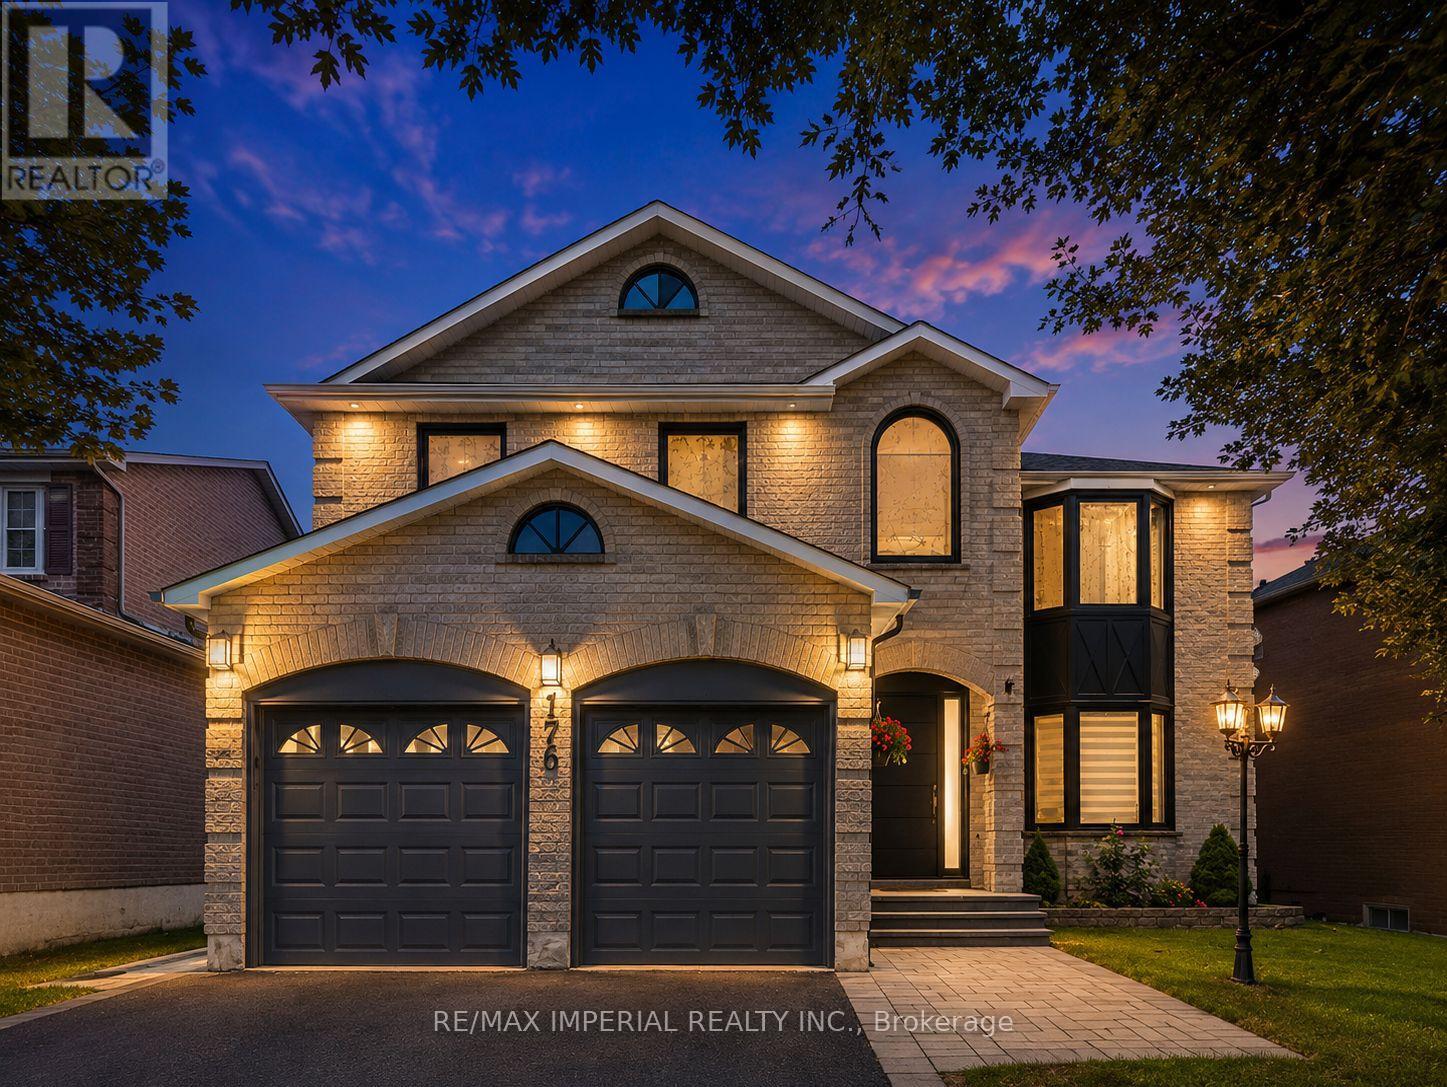
Detached house
60 × 110 ft lot, walk-out basement with a separate entrance, and major upgrades in 2023–2024
A two-storey executive home in sought-after Aurora Highlands, near Bathurst and Wellington, on a 60 × 110 ft lot. About 2,500–3,000 sq ft with 5 bedrooms upstairs, 2 more in the walk-out basement (with a separate entrance) and 5 bathrooms. The kitchen has a centre island, stainless steel appliances, a pantry and a breakfast area with double French doors out to the deck. There are separate living and dining rooms and an oversized family room with a fireplace. The primary suite has a huge walk-in closet and a 5-piece ensuite. Much of the work is already done: the kitchen and every bathroom were fully renovated in 2023, with new engineered hardwood, fresh paint throughout and R-60 attic insulation. In 2024 the windows, front door and basement patio door were replaced with high-efficiency models, along with a new high-efficiency furnace and heat pump. The garage is insulated and drywalled. Close to well-ranked schools including Aurora High School and Wellington Public School, plus parks and transit.
- 60.1 × 109.9 ft lot, fenced yard
- 5 + 2 bedrooms, 5 bathrooms (4 full, 1 powder room)
- Walk-out basement with a separate entrance
- Kitchen with centre island, stainless steel appliances and pantry
- Family room with fireplace; separate living and dining rooms
- Primary suite with huge walk-in closet and 5-piece ensuite
- 2023: kitchen and all bathrooms renovated, engineered hardwood, full paint, R-60 attic insulation
- 2024: high-efficiency windows, doors, furnace and heat pump
- Insulated, drywalled attached garage; 6 parking spaces in total
- Property taxes: $6,974 a year
Listing brokerage: RE/MAX Imperial Realty Inc., Brokerage
MLS® N13742594