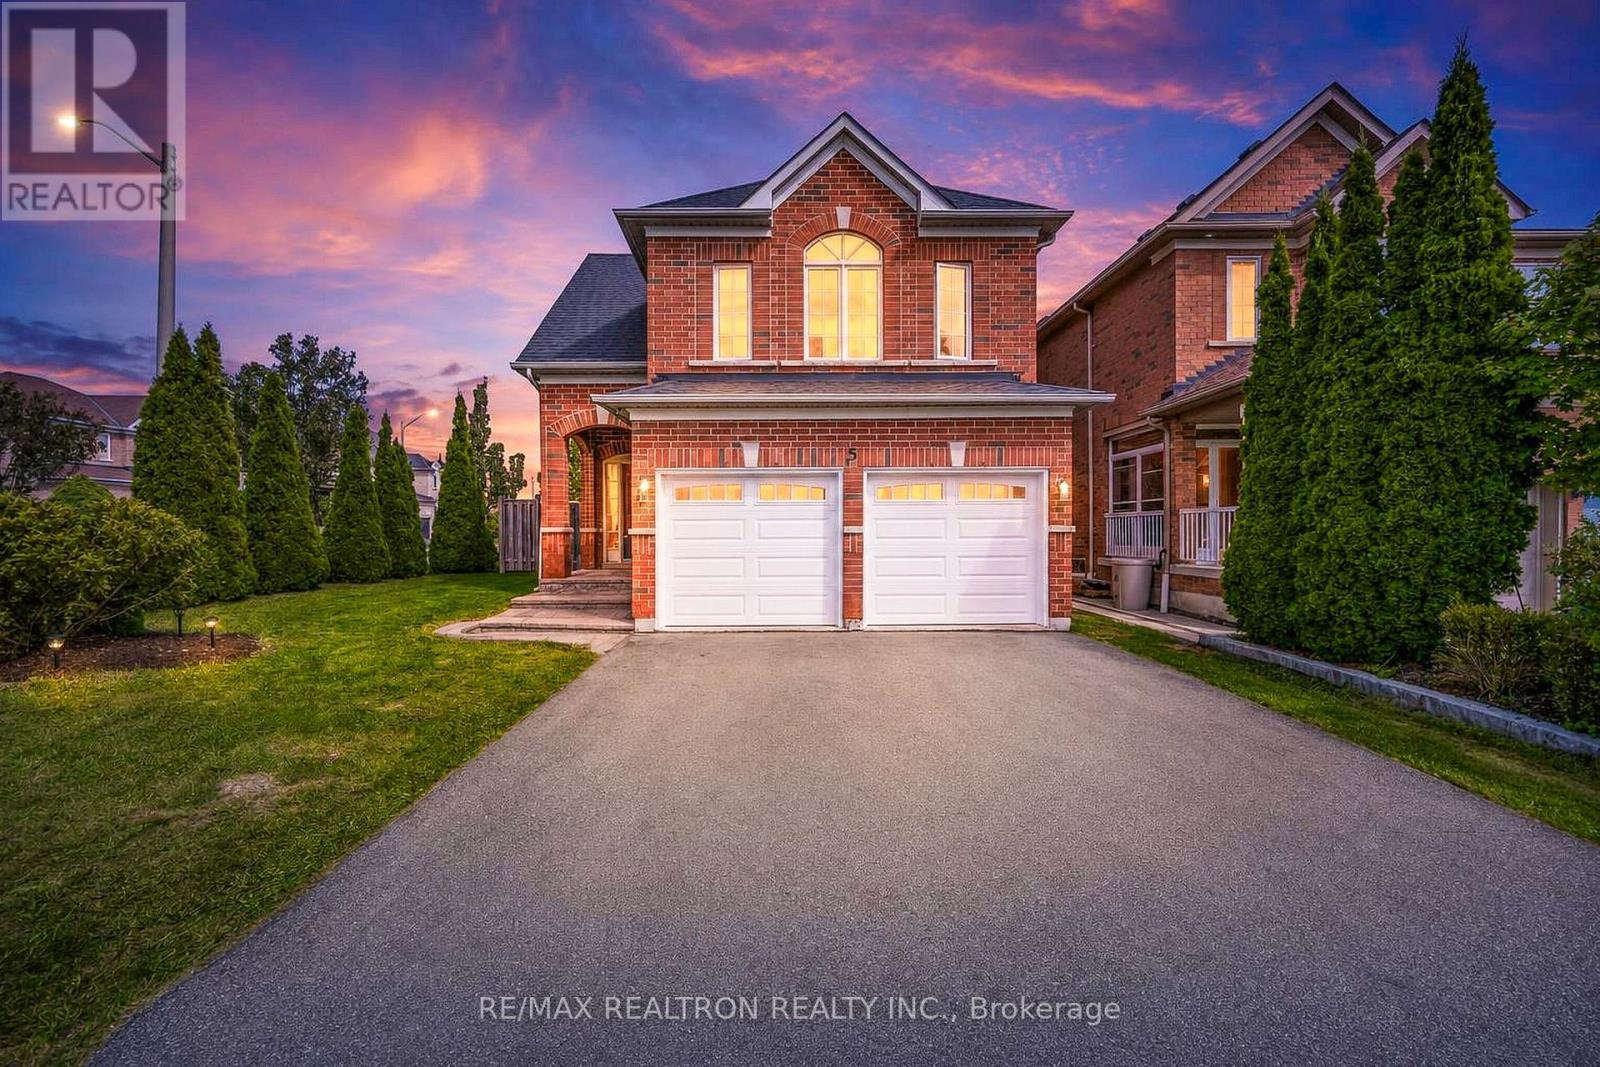
Detached house (corner lot)
A detached corner home on a quiet street in Westbrook, near Yonge & Gamble, with natural light from three sides and a large landscaped backyard. It sits on a 41 × 126 ft lot and has about 3,300 sq ft of total living space including the finished basement (as reported by MPAC), plus a two-car garage. A bright tiled foyer and an open-riser staircase with glass railings lead into connected living and dining rooms with hardwood floors, large windows and modern lighting. A double-sided gas fireplace warms both the living room and the kitchen. The Italian-style kitchen has two-tone cabinets, quartz counters, a green glass backsplash, under-cabinet lighting, a built-in wine rack and a breakfast bar. Sliding doors open to a large interlock patio, lawn and garden. Upstairs, a spacious family room with a high ceiling and tall windows sits with three bedrooms and two 4-piece bathrooms. There is a powder room on the main floor and a 3-piece bathroom in the finished basement, which has an open rec area. Fresh paint, roof (2020), furnace (2023) and garage doors (2025). In the Richmond Hill High School and St. Theresa of Lisieux Catholic High School zone, close to Rouge Crest Park.
- Corner lot, 41 × 126.3 ft, light from three sides
- About 3,300 sq ft total living space incl. basement (per MPAC)
- Two-car garage, 4 parking spaces
- Open-riser staircase with glass railings
- Double-sided gas fireplace (living room and kitchen)
- Italian-style kitchen with quartz counters and wine rack
- Upper-level family room with high ceiling
- 3 bedrooms and two 4-piece bathrooms upstairs
- Finished basement with rec area and 3-piece bath
- Large interlock patio and landscaped backyard
- Roof 2020, furnace 2023, garage doors 2025
- Richmond Hill H.S. and St. Theresa of Lisieux C.H.S. zone
- Property taxes: $7,403 a year
Listing brokerage: RE/MAX Realtron Realty Inc., Brokerage
MLS® N14083074